For Architects & Engineers

Design With Solar.

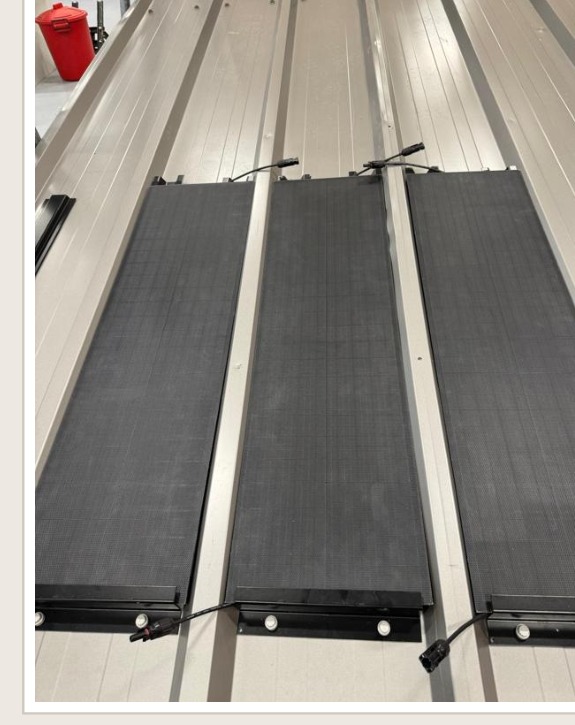
Photovoltaics no longer have to be equipment bolted onto a finished building. Roof- and wall-integrated collector systems let solar become part of the envelope itself — specified into the panel package, not added after the drawings are done.

The Future of Solar

Beyond
the roofline.

For most of solar's history, a photovoltaic array has been equipment: racked, tilted, and bolted on top of a finished roof after the architecture was already decided. Rib-mounted systems like the Voltaic Tycoon change that relationship — the collector becomes part of the panel system itself, uniform matte black and engineered to the same rib geometry your metal panel already runs on, so solar can be specified as a building material rather than an add-on.

  • ✓
    One System, Two Orientations

    The same clamp-based mounting system that seats collectors between roof ribs also mounts vertically on compatible insulated metal wall panels — turning blank facades into generating surface.

  • ✓
    No Rack, No Compromise

    Nothing stands above the roofline or off the wall to catch wind, cast shadow lines, or interrupt the plane you drew. It reads as premium cladding, not attached equipment.

  • ✓
    Engineered Per Profile

    Web width, rib height, side wall height, inner and outer angle, and flange angle are custom-formed to your specified panel profile — roof or wall.
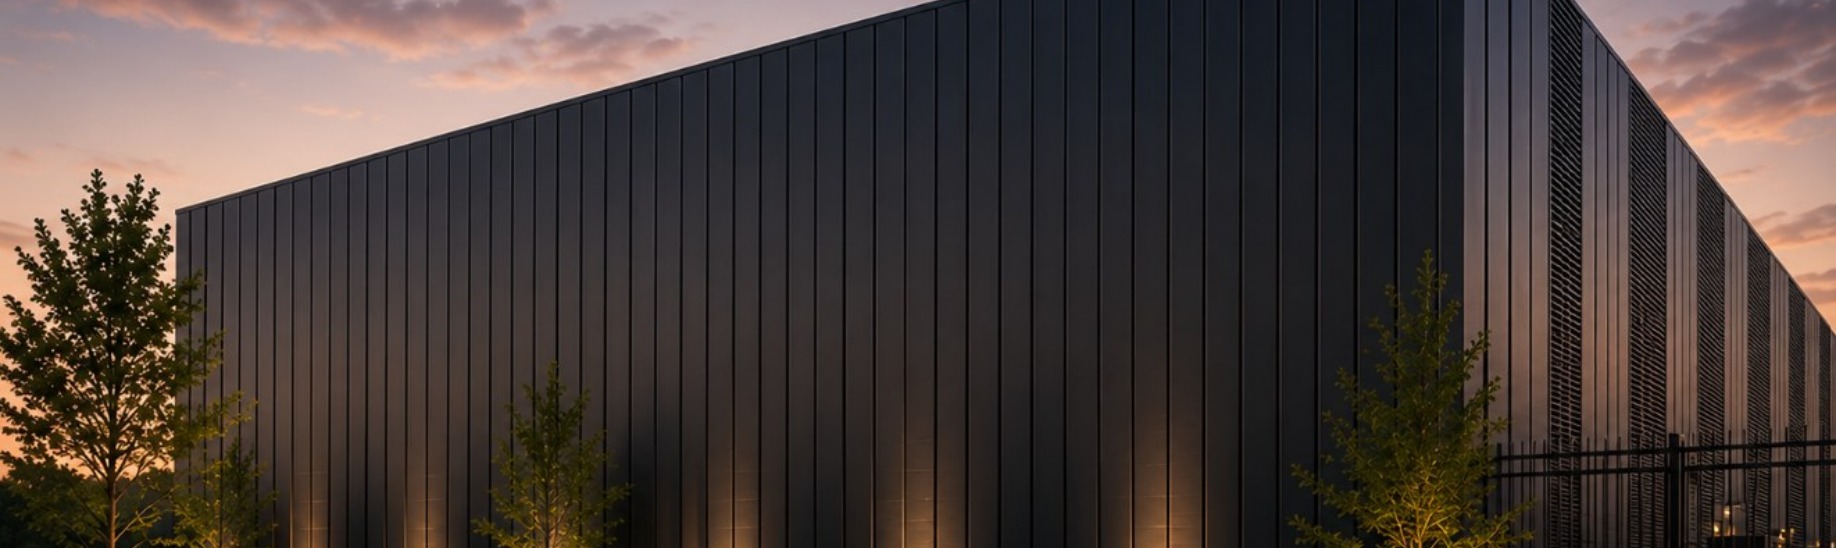
Voltaic Tycoon solar cladding system installed on a data center facade at dusk

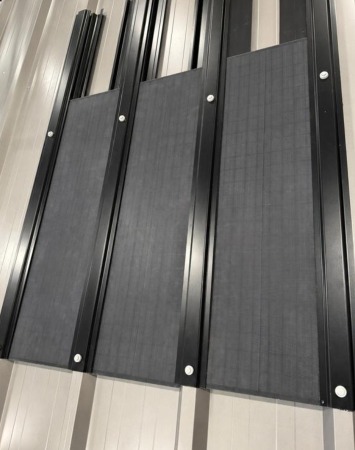
Completed vertical solar cladding array, collectors suspended between rails in uniform matte black
Close-up finish detail of matte-black solar collectors and rail system
Vertical Solar

Generating
cladding.

Data centers, manufacturing plants, and cold storage facilities wear more compatible metal panel than almost any building type — and most of it is vertical. The same rib-mounted collector system that installs on ribbed metal roofs also installs on compatible insulated metal panel facades, turning blank south- and west-facing walls into generating envelope. Uniform matte black, no racking, no visual compromise.

  • ✓
    Not Just Rooftop Solar

    Facade area that rack-mounted systems cannot touch becomes usable generating capacity, engineered per project to the panel system and wind exposure.

  • ✓
    Architecture-Grade Appearance

    Every visible component is uniform matte black and sits low against the panel — no rails, no ballast blocks, no glare-prone tilt frames.

  • ✓
    Generation Against a Constant Load

    For buildings that run 24/7, every kWh generated on the envelope is a kWh not bought off the grid — and arrays can scale across roof planes and facades as capacity grows.

How It Installs

From bare panel
to generating wall.

A real cladding installation sequence, documented step by step, on an insulated metal wall panel.

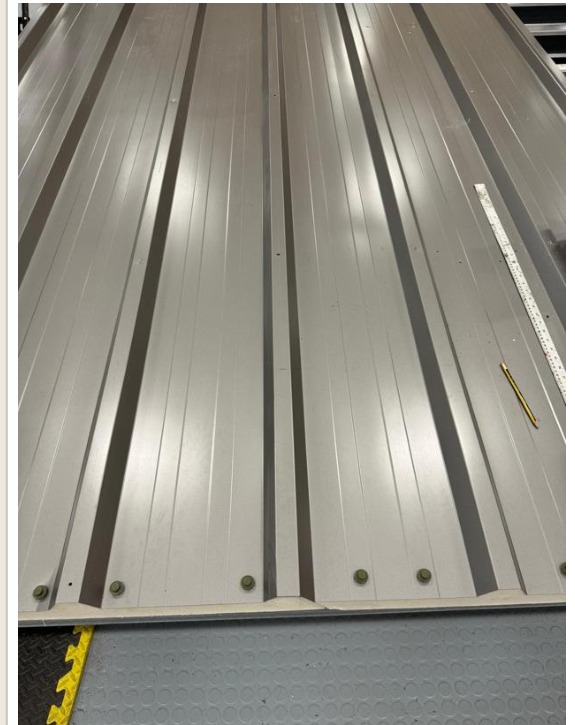
Bare insulated metal wall panel before installation
01

Bare Panel

Start: a compatible insulated metal wall panel, unmodified.

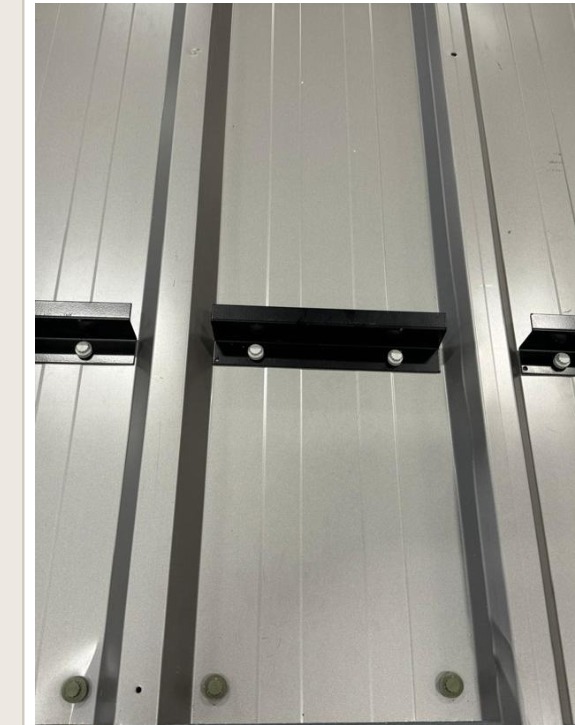
Cladding support brackets fastened to the wall panel
02

Support Brackets

Cladding Support Brackets fasten at the base of each collector bay, carrying the array's dead load on a vertical surface.

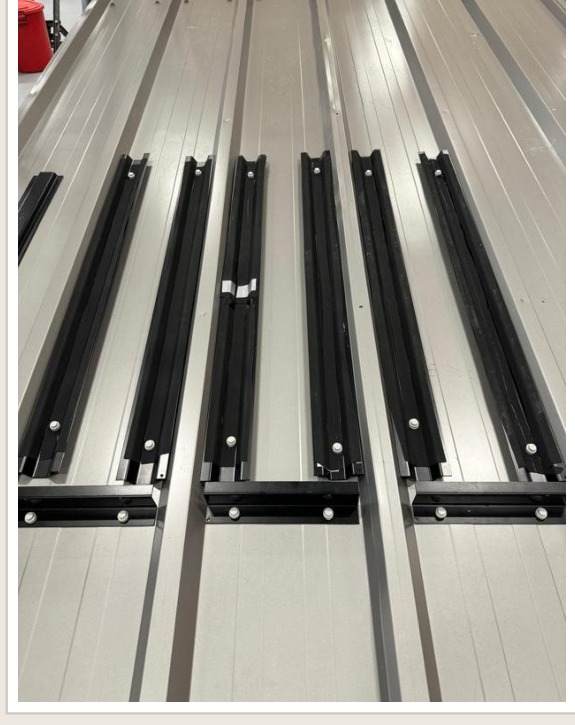
Inverted hat rails installed vertically on the wall panel
03

Rails Installed

Inverted (Bottom) Hat rails install vertically, seated on the support brackets, with 3M VHB tape on all flanges.

Solar collectors seated between the rails on the wall panel
04

Collectors Seated

Solar Collectors seat between the rails and bond to the taped flanges; wiring is routed beneath, out of sight and out of the weather.

Specification Sheet

Built for
specification.

Engineering data for early site evaluation and CD sets. We're glad to work directly with your design team on fit, structural, and code questions.

Cell TechnologyMonocrystalline, monofacial
Cell Efficiency21.6%+
Collector Dimensions1000 × 297 mm (55W) / 1000 × 280 mm (50W)
Mounting SystemTop Hat clamp (rib) + Inverted Hat clamp (valley or wall base)
Clamp Material26 ga galvanized steel — aluminum & stainless steel optional
FinishUniform matte black
Compatible Panel TypesR-panel, PBR, Multi-Rib & insulated metal panels
OrientationRoof, or wall/facade engineered per project
Collector BondContinuous 3M VHB tape on all flanges
CertificationsANSI/UL 61730; IEC 61215; Fire Protection Class A (UL 790/723)
Power Warranty25 years
Product Warranty10 years

Specifications reflect current manufacturer documentation and are provided for preliminary design use. Not every roof or wall panel profile is compatible — independent fit verification and structural review should be performed for each project. Ask us for full engineering submittals and roof/wall profile compatibility review.

Let's Draw It Together

Let's design something
permanent.

Send us your panel spec, elevations, or roof plan and we'll work through fit, structural, and code questions with you — before anything goes out to bid.